Counterpoint Kitchen
柜台对位
Furniture Visualization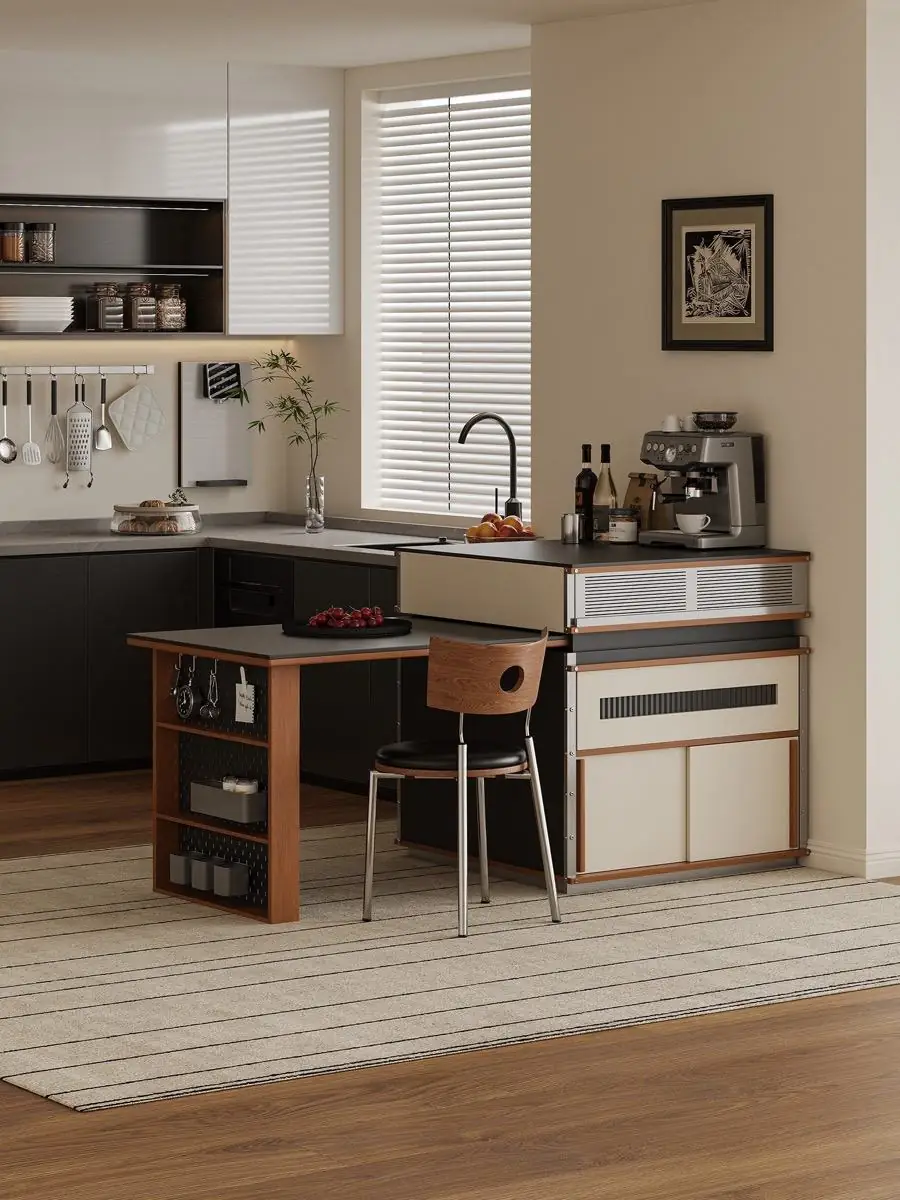
Furniture Visualization,
柜台对位
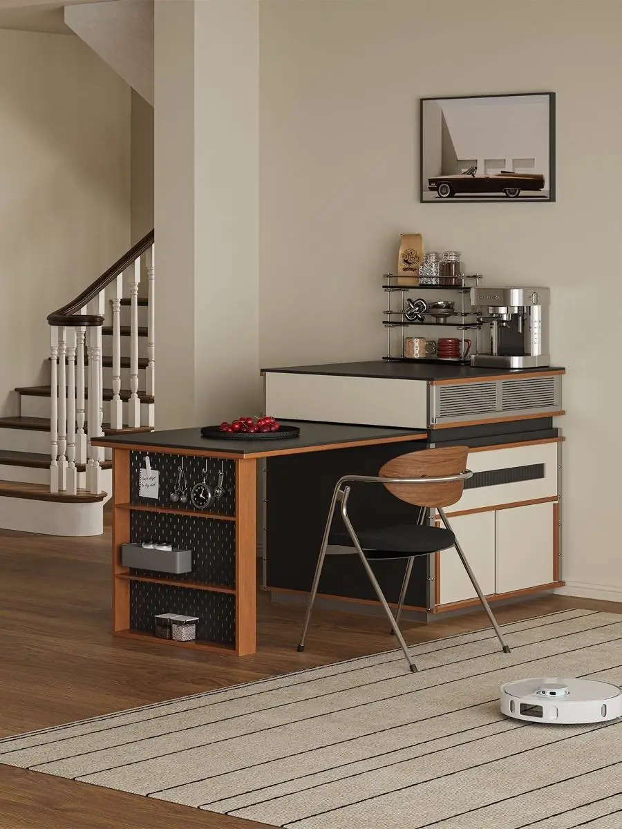
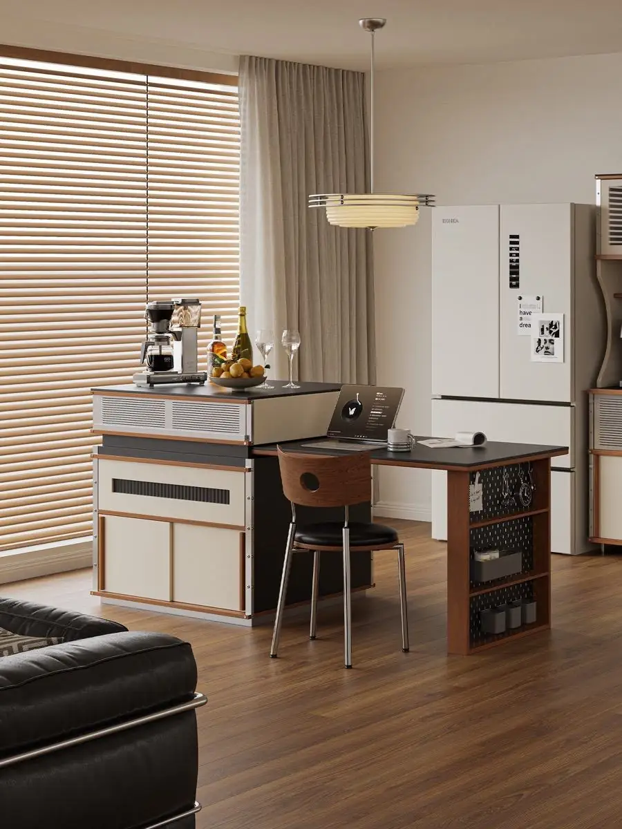
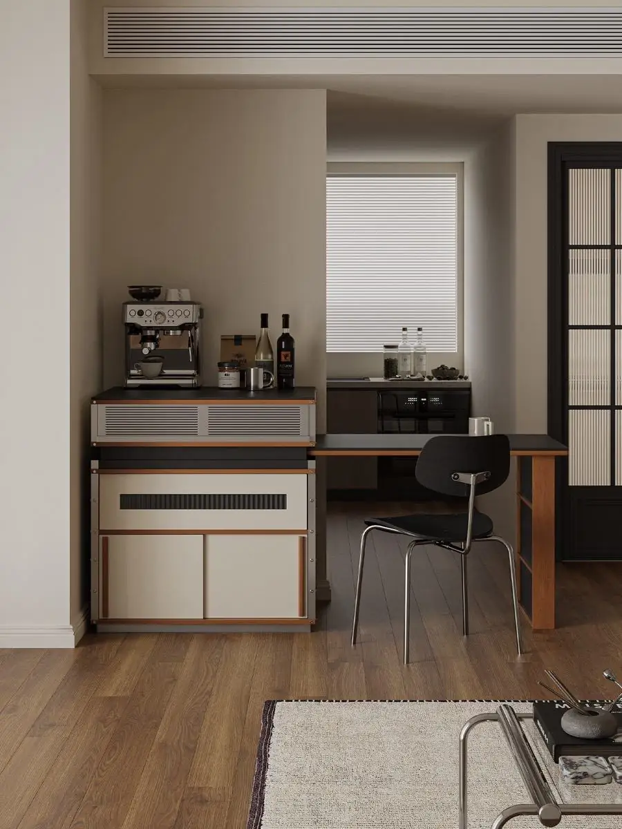
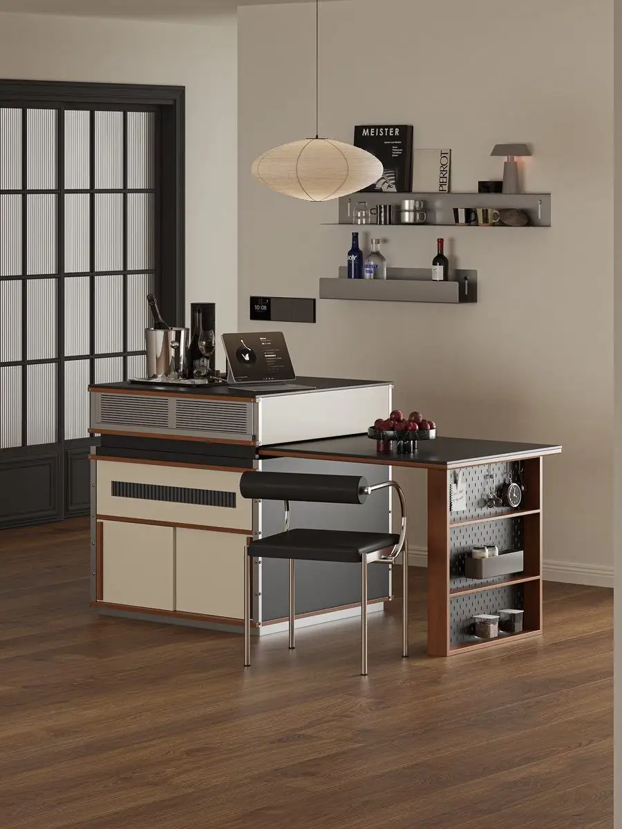
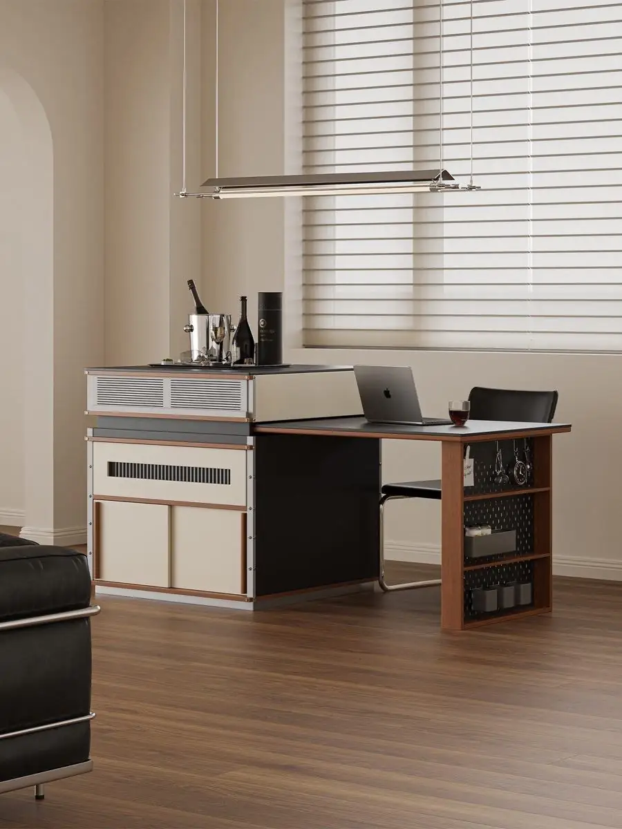
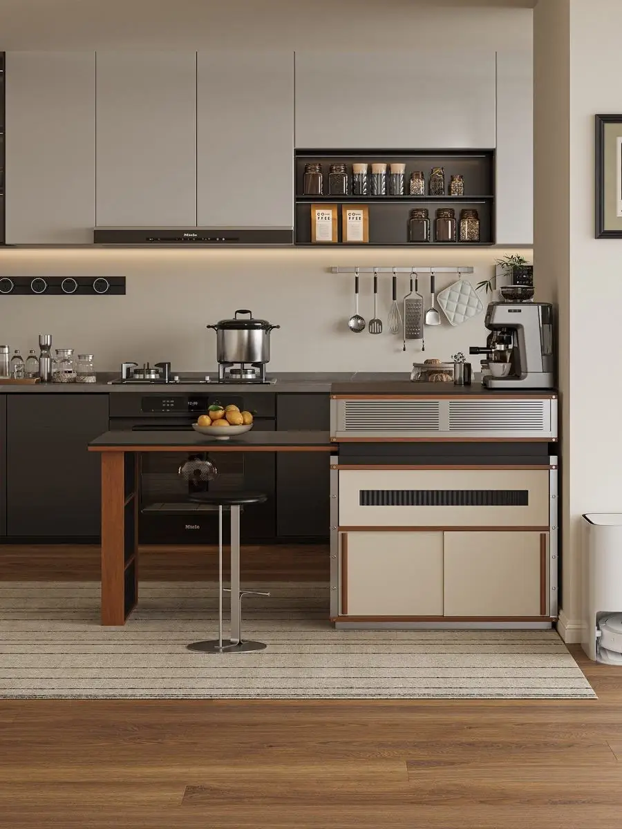
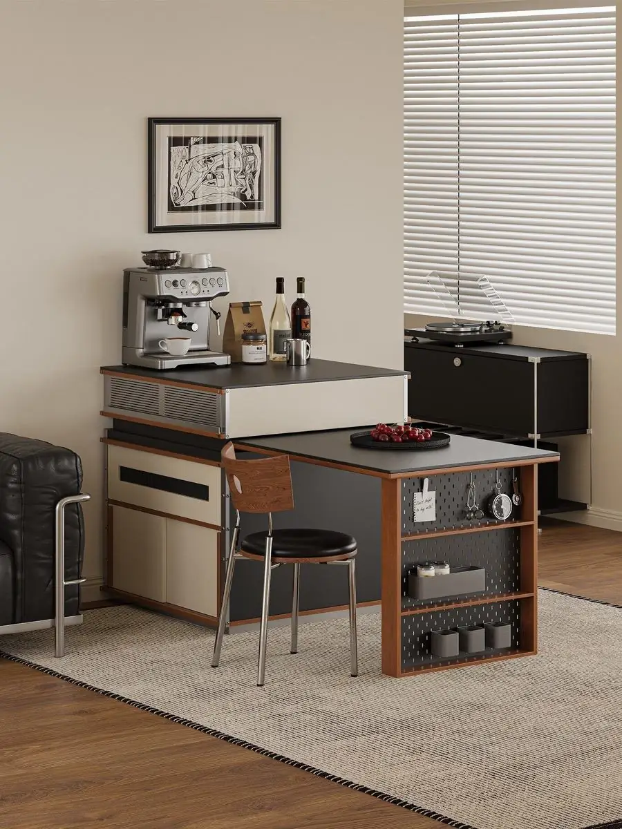
A freestanding preparation island turns kitchen storage into an open, architectural composition of rails, drawers and display bays.
一座独立备餐岛台,将厨房收纳转化为由横杆、抽屉与开放格共同构成的建筑式组合。
Why this form exists.
The concept treats daily preparation as a visible ritual. A disciplined horizontal frame keeps appliances, utensils and open storage legible without making the island feel like a solid block.
设计把日常备餐视为一种可见的生活仪式。克制的横向框架让电器、器具与开放收纳保持清晰,同时避免岛台成为沉重封闭的体块。
Contrast with purpose.
Warm walnut rails interrupt the quiet cream panels, while the dark frame and fine metal grille add precision. The contrast gives each functional layer its own visual weight.
温润木色横杆穿过安静的奶油色柜面,深色框架与细密金属网补充精确感,使不同功能层拥有清晰的视觉重量。
Where the image gets difficult.
The main challenge was separating several pale surfaces without losing the calm palette. Soft grazing light, restrained reflections and controlled grille contrast reveal the construction while preserving a natural domestic atmosphere.
难点在于区分多层浅色表面,又不破坏整体的安静色调。通过柔和掠射光、克制反射与网格对比,呈现结构细节并保留自然居家氛围。
- Studio portfolio visualization
- Product visualization, materials, lighting and image production
- Complete lifestyle image series
- Multiple camera views
- Material and finish presentation
- Platform-ready cover
Planerar du ett interiör-, möbel- eller produktprojekt?
Skicka ritningar, produktbilder, mått eller referenser som redan finns. Vi granskar projektet och återkommer med rekommenderad omfattning, tidsplan och offert.
Begär offertInget skickas automatiskt. Du granskar och skickar underlaget själv.
Related work
同类作品