Domestic Interface
居家界面
Furniture Visualization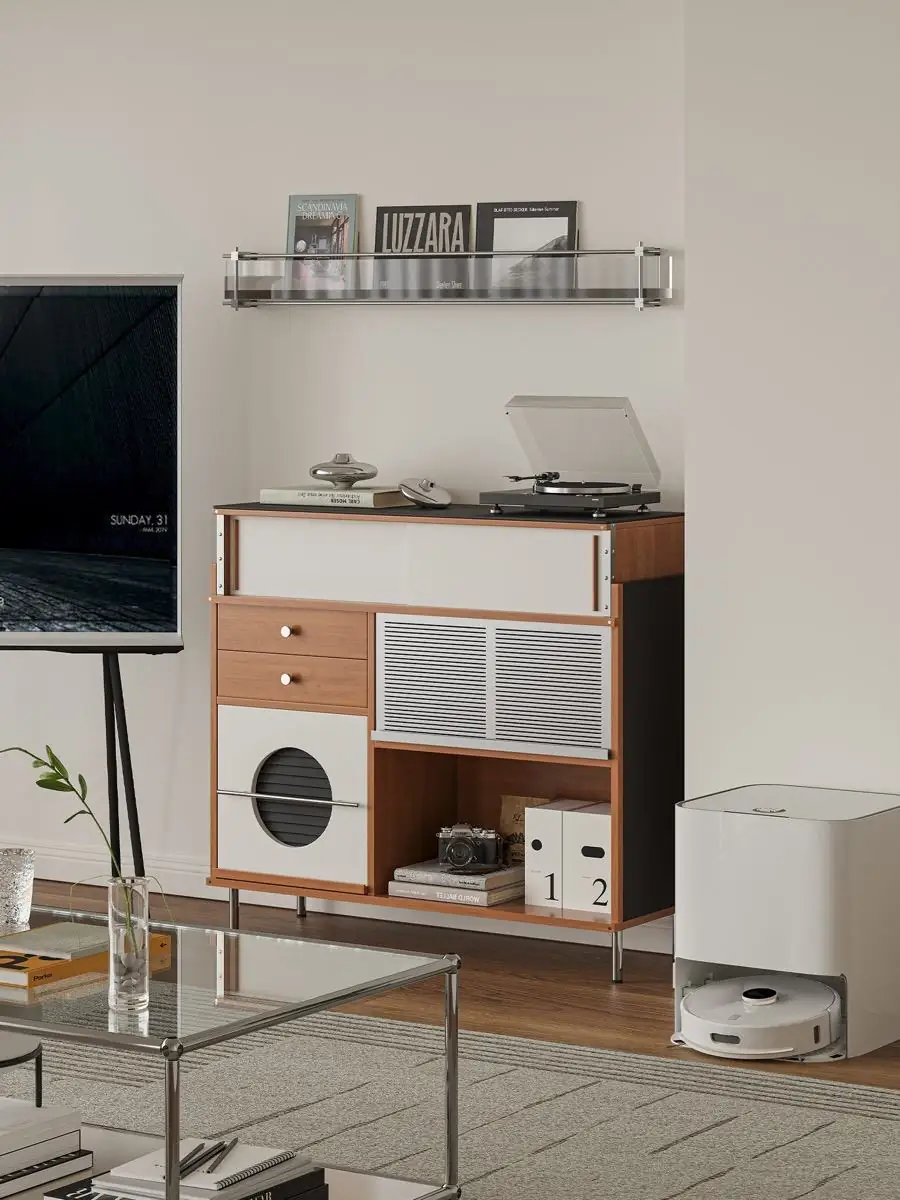
Furniture Visualization,
居家界面
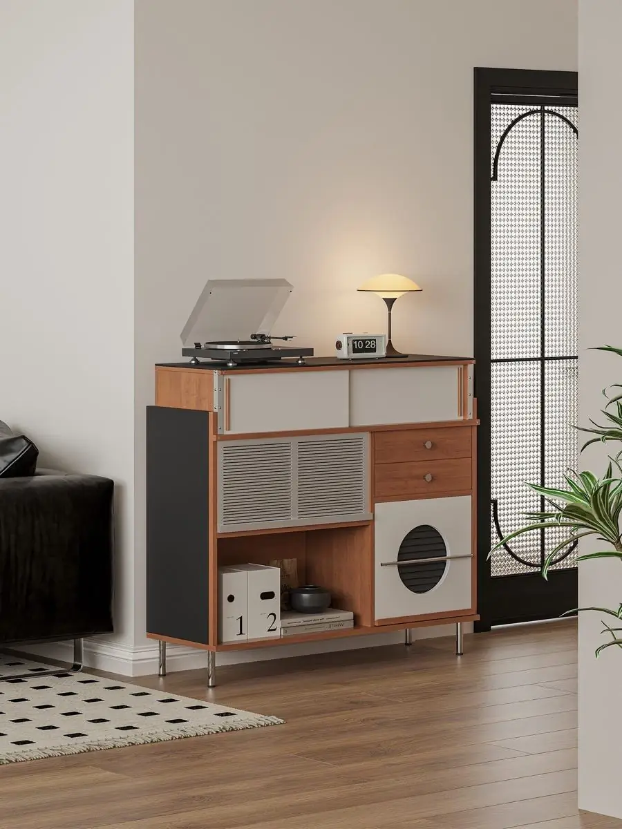
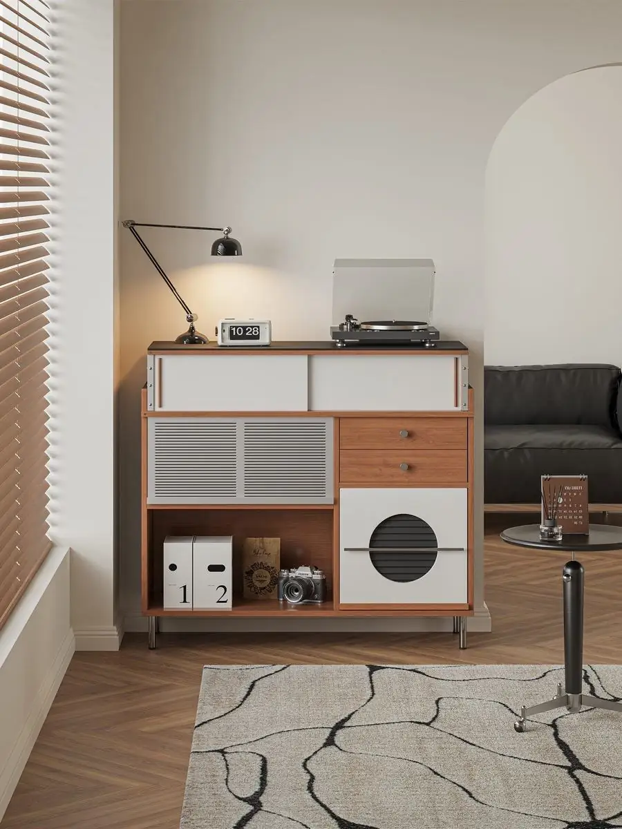
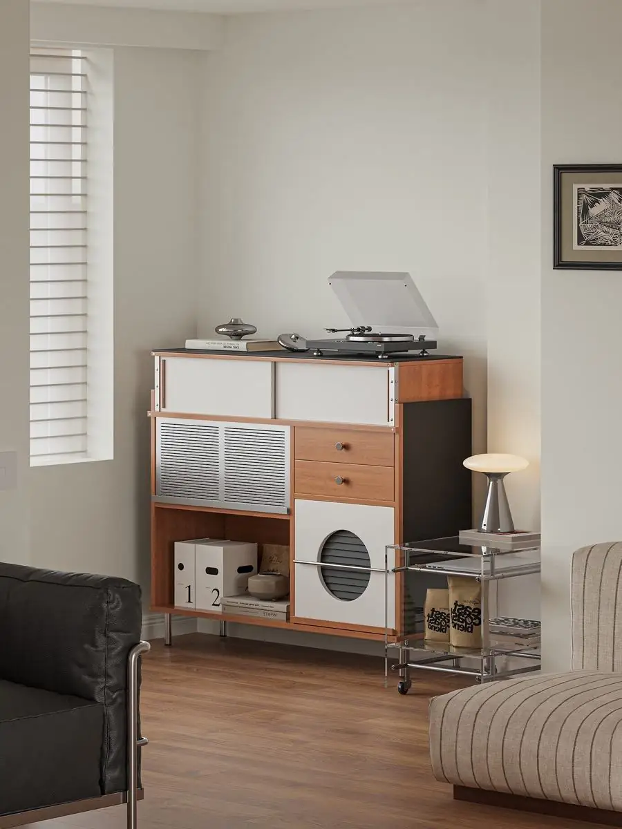
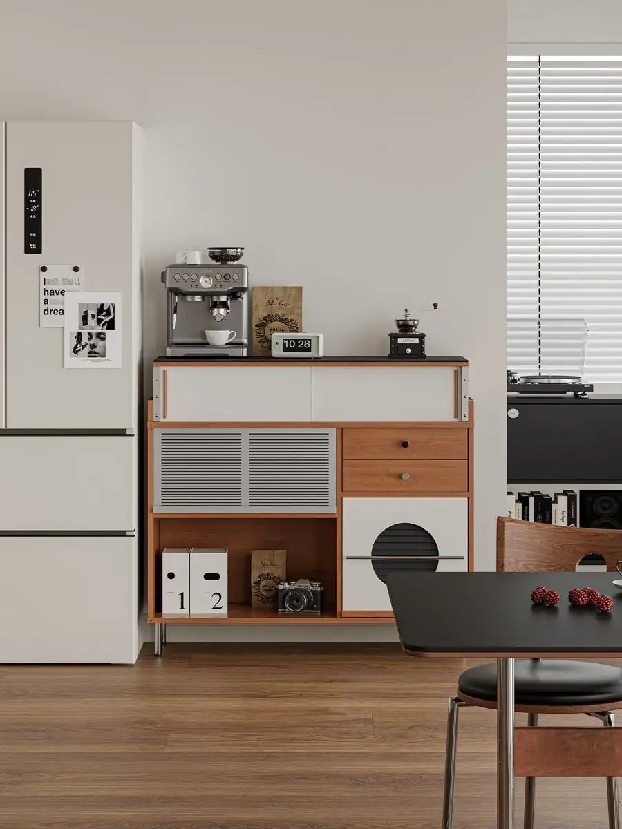
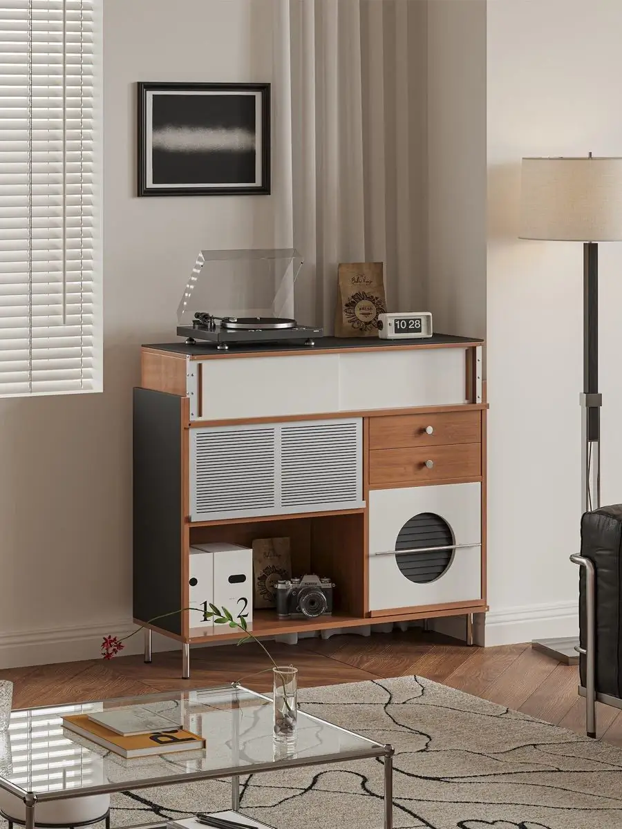
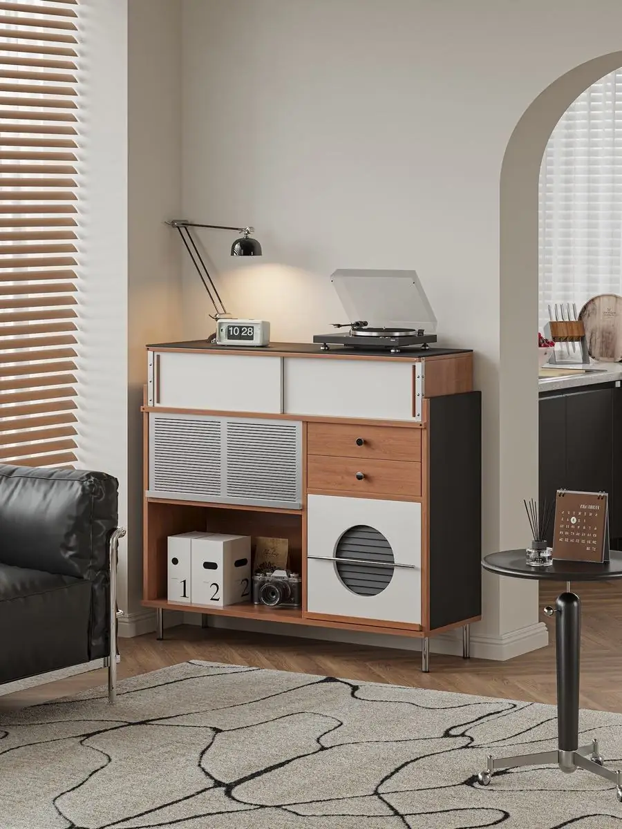
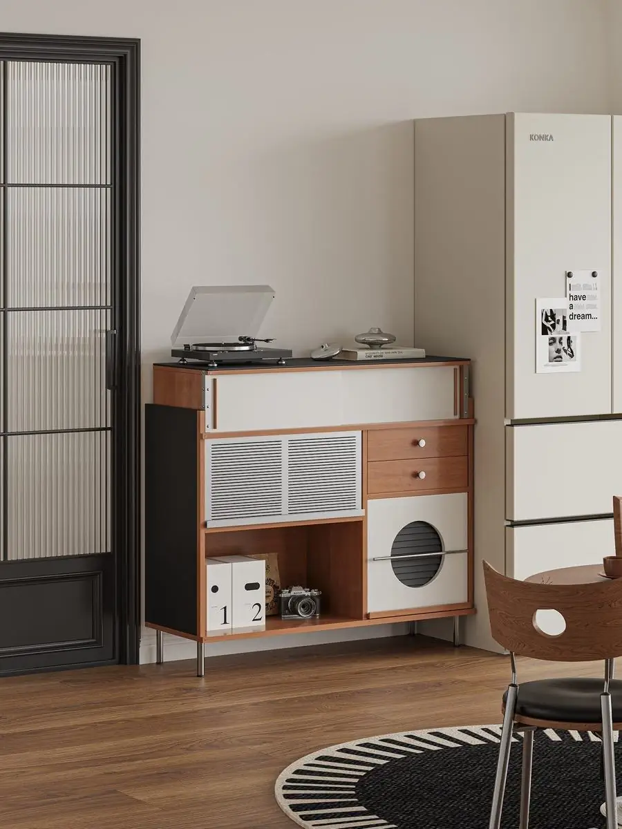
A broad multipurpose console combines circular, perforated and open elements into an adaptable domestic storage façade.
一组宽幅多功能边柜把圆形、穿孔与开放元素整合为可适应多种生活需求的收纳立面。
Why this form exists.
The façade is designed as an interface rather than a uniform wall of doors. Distinct openings make different types of storage understandable at a glance and invite flexible use.
立面被设计成一种生活界面,而非整齐重复的柜门墙。不同开口让多类收纳一目了然,并为使用方式保留弹性。
Contrast with purpose.
Cream planes establish continuity, walnut introduces tactile warmth and the dark circular bay anchors the composition. Perforated metal adds a finer scale between the larger volumes.
奶油色平面建立连续性,木色带来触觉温度,深色圆形舱成为构图锚点,穿孔金属则在大体块之间加入更细的尺度。
Where the image gets difficult.
Several competing geometric motifs had to remain balanced. The render uses a restrained camera height, soft directional light and calibrated material roughness to keep the front organized rather than busy.
多个几何特征同时出现容易造成杂乱,因此采用克制机位、柔和定向光与精确粗糙度,让立面保持秩序与层次。
- Studio portfolio visualization
- Product visualization, materials, lighting and image production
- Complete lifestyle image series
- Multiple camera views
- Material and finish presentation
- Platform-ready cover
正在籌備室內、家具或產品項目?
傳送現有圖則、產品相片、尺寸或參考資料,我們會審閱項目並回覆建議的工作範圍、時間及報價。
索取報價網站不會自動傳送內容,請確認需求後自行傳送。
Related work
同类作品